







CAD Drafting
Our 2D CAD drafting and detailing services include architectural CAD drafting and detailing for single family to large residential & commercial buildings, tenant improvement and construction projects including general layout, plan, elevation and sections.
Door & Window details, Floor Framing Plan, Roof Framing Plan, Building Section, Wall Sections, Roof Sections, Kitchen details, Toilet details & Inverted Ceiling Plans are also drafted in 2D.




2D Site & Floor Plans
2D floor plans provide a clean and simple visual overview of the property. If you are in real estate, allow potential homebuyers to clearly see the layout and potential of the property. For interior design users, a 2D floor plan is a great starting point for your project. 2D floor plans are delivered in monochrome or color, furnished or unfurnished, with measurements or without – in other words: completely customized to suit your brand and style.







3D Modeling
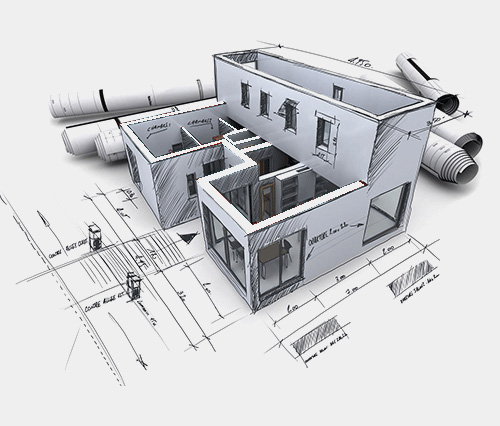
Basically 3D modeling exterior design provided by our experts will let you understand in detail about the exterior very well. With the help of a 3D walkthrough, you will be able to pan from one area to another very easily, getting the view of the building when you move inside a building. The 3D image of the building will be having furniture and interiors exactly same as we find in a real building. The one and only difference is that they are imaginary images and can be viewed by rotating in any direction. The top angle view provided by our expert designers who help you to have a better and transparent idea of the overall structure.





3D Walkthrough
There isn’t any better option to market your property than an Architectural 3D Walkthrough. Show all the details of the project with all the amenities on offer. Give that extra mile to your marketing strategy and attract that potential client to seal the deal




3D Floor Plan
Visualize your property from all the different angles and get an idea of how all the portions can be utilized. Plan where you want the bedroom, living room, kitchen, bathroom, etc to be. With the help of 3D Floor Plan we can plan and make use of each and every square inch of the property.




Exterior 3D Rendering
It’s very important for a property to look attractive from outside, especially if it’s a commercial property because that’s how you get more visitors attracted towards you. With Exterior 3D Rendering we can try all the options that can make your property striking for the outside and get all that attention that it deserves.





Interior 3D Rendering
With an Interior 3D Rendering you can experiment with all kinds of furniture that you can think of and finalize on the ones that are most suitable and gives that elegant look to your room.





Other CAD Services
We provides a full range of CAD services, CAD Outsourcing. Our goal is to provide highest level of quality and services to our each and every client.